SIGN UP Login/Register
115 San Remo Drive, Jupiter, FL 33458 Photo
New
Contingent
115 San Remo Drive, Jupiter, FL 33458 Photo
New
Contingent
115 San Remo Drive, Jupiter, FL 33458 Photo

11 Total Photos [Click to View All]

115 San Remo Drive Jupiter, FL 33458
$5,300.00 / Annual (1 Year or More)
  • Beds
    3
  • Baths
    2 full
  • Total Square Feet
    1,777
  • Lot Size
    0.20 acre(s)

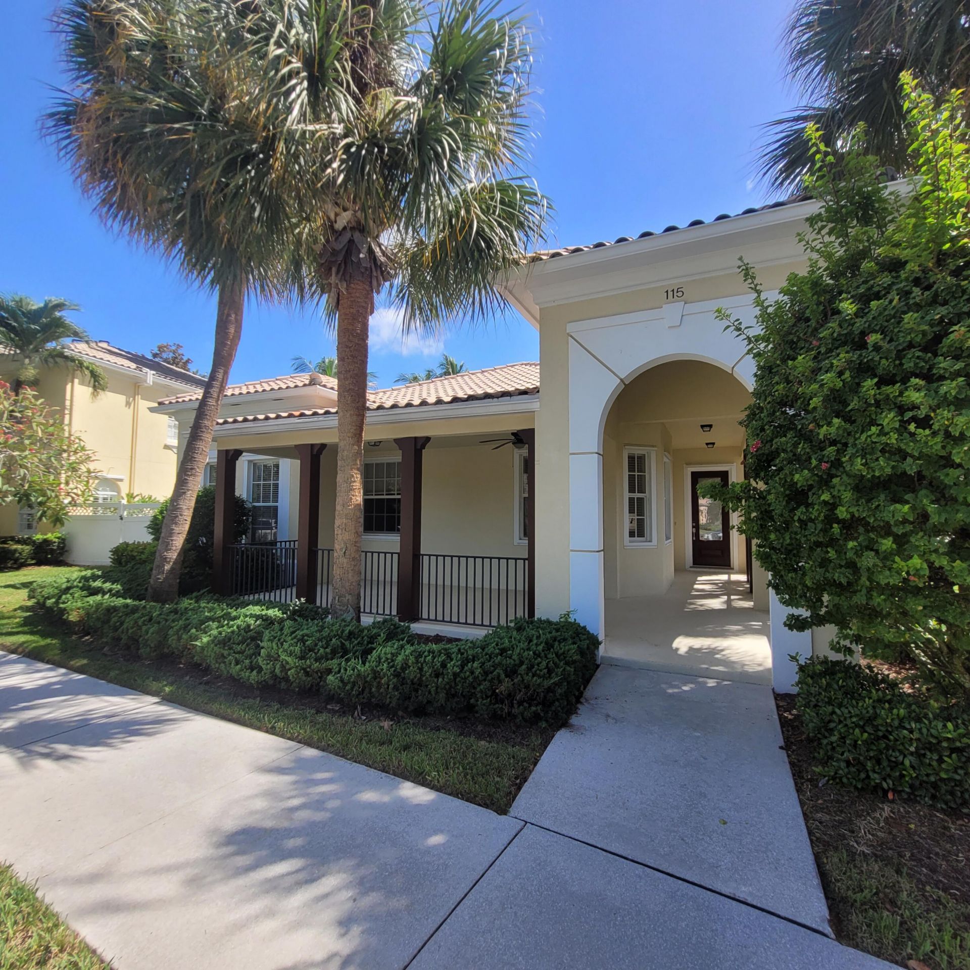
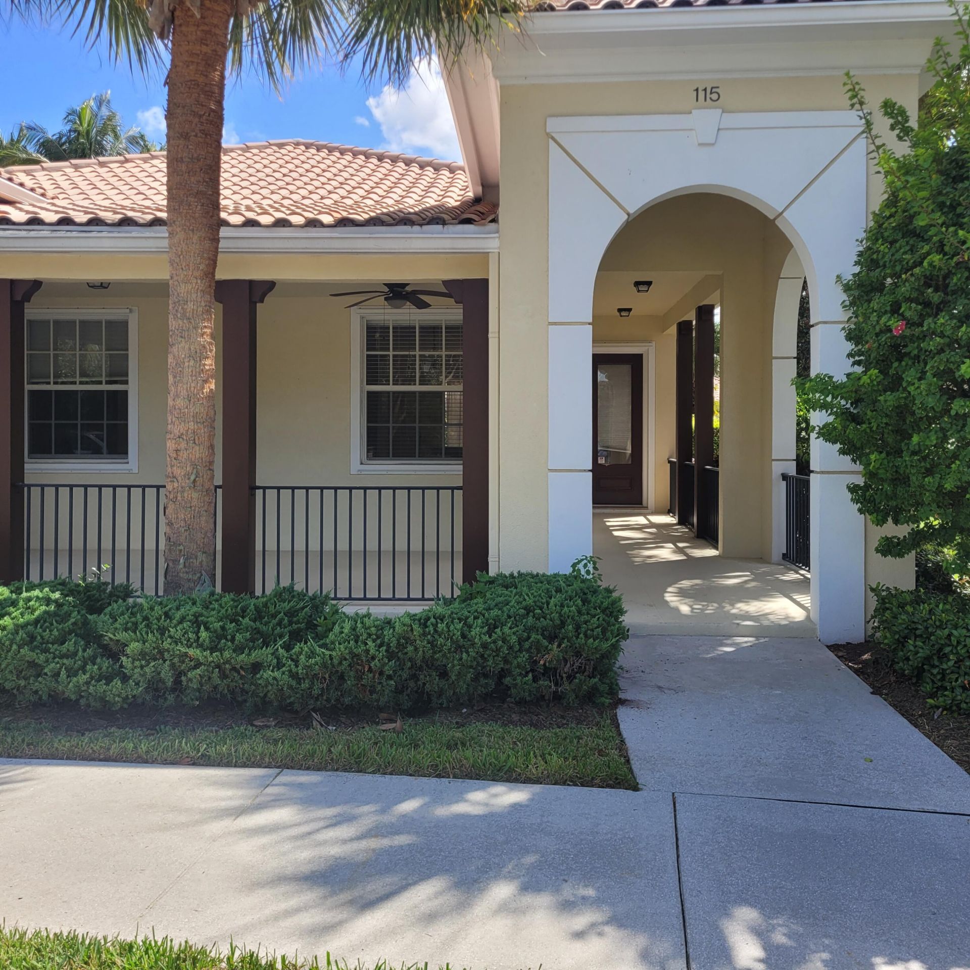
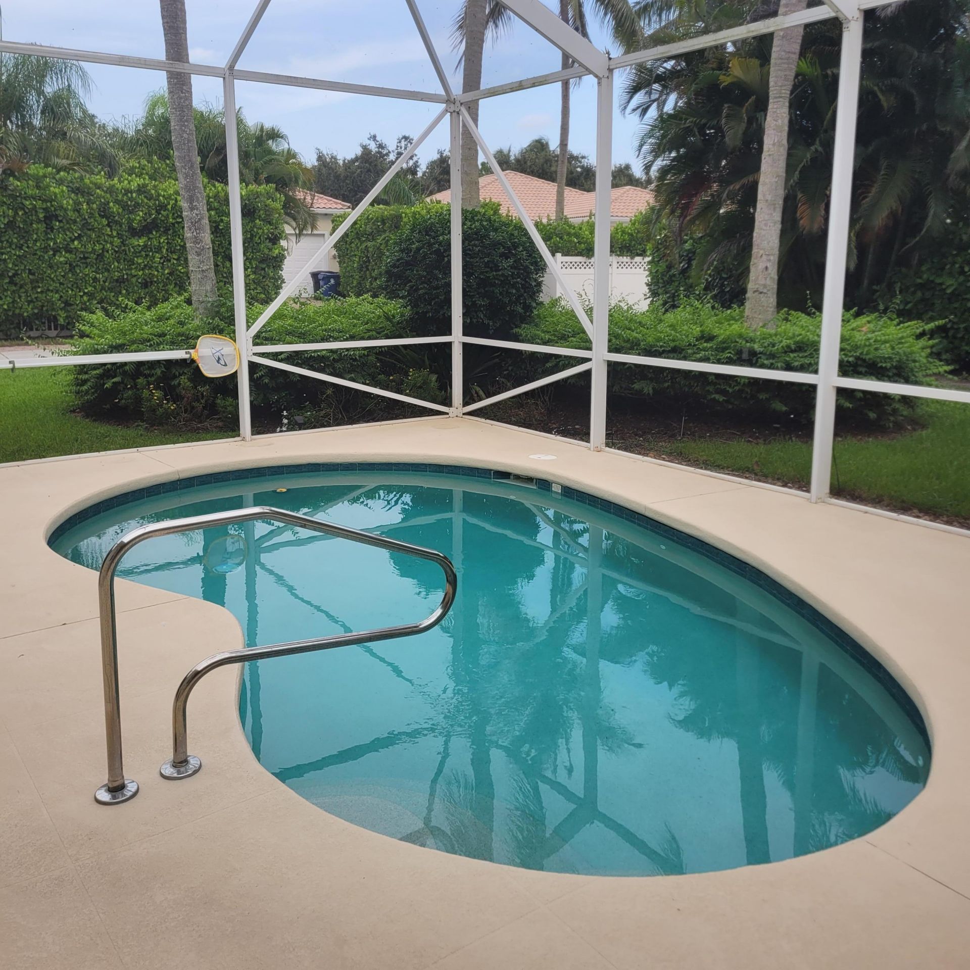
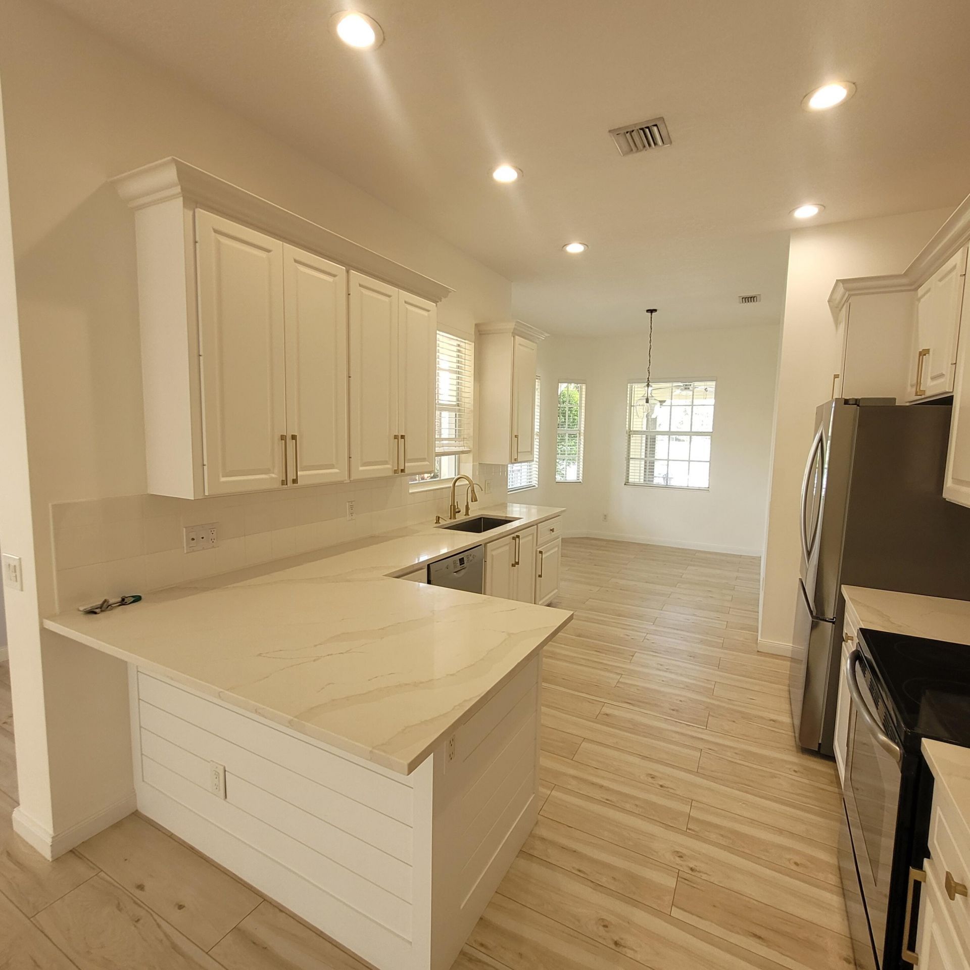
Exceptional POOL HOME in the heart of Abacoa! Ideally located, this beautifully maintained residence offers a thoughtful floor plan with tasteful updates. The renovated kitchen serves as the heart of the home with MARBLE COUNTERTOPS, complemented by updated flooring and fresh interior paint for a bright, modern feel. Step outside to an oversized screened lanai overlooking a sparkling private pool, perfect for entertaining, outdoor dining or simply unwinding in your own backyard oasis. Additional...

View More

Property Summary

MLS Number: B26055071
Status: Contingent
Days on Market: 3
Subdivision: TUSCANY AT ABACOA 2
County: Palm Beach
Bedrooms: 3
Total Square Feet: 1,777
New Constuction: No
Waterfront: No
Property Type: Rental - Single Family
Cooling: Central Air, Ceiling Fan(s), Electric
Garage: 2 car attached
Heating: Central, Electric
Lot Size: 0.20 Acres
Roof Type: Barrel
Stories: 1.0
Year Built: 2004

Featured Amenities

Walk-In Closet(s)
Bedroom Layout - Split
Roman Tub
Picnic Area
Clubhouse
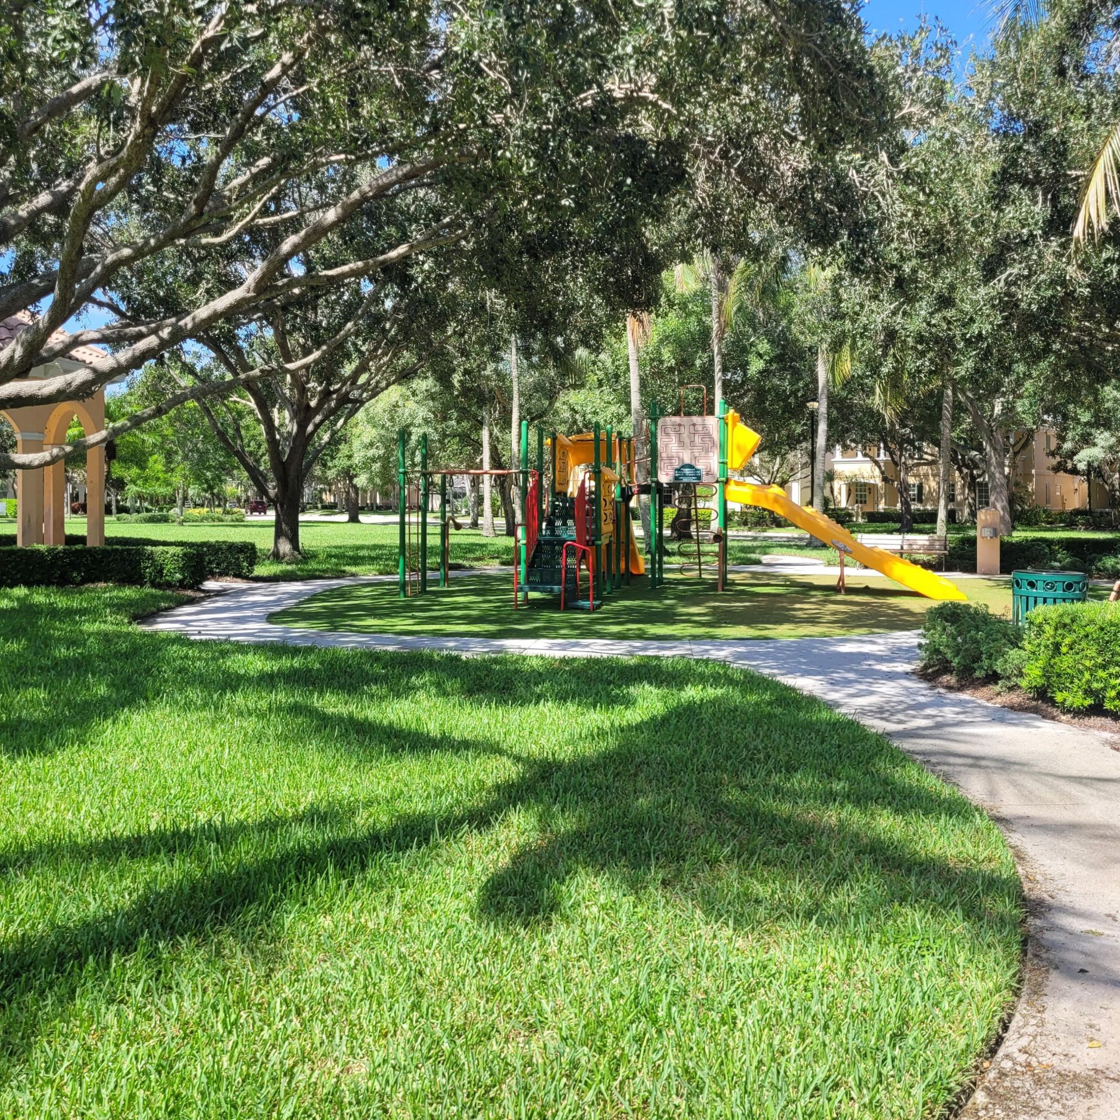
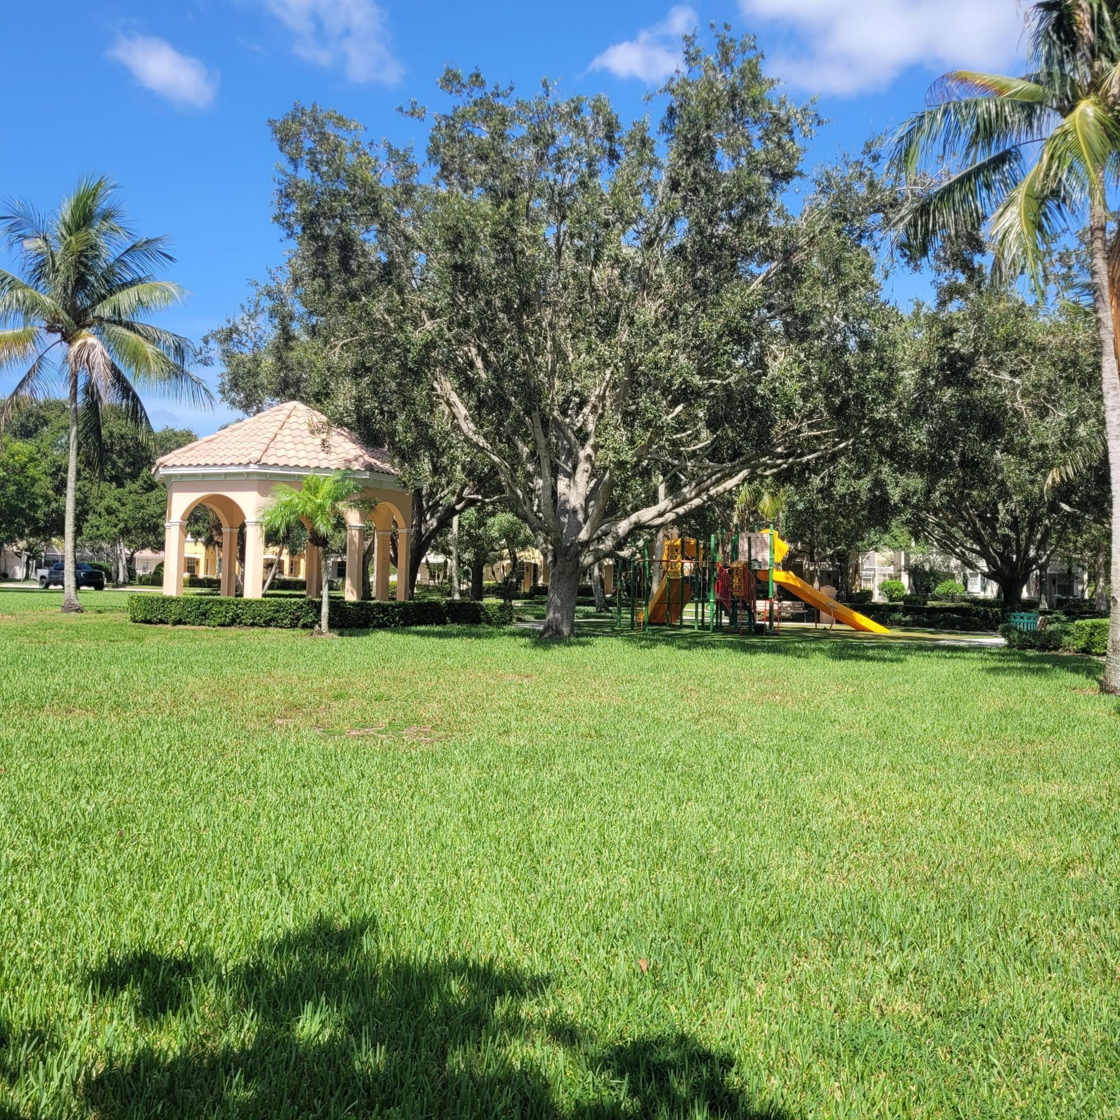
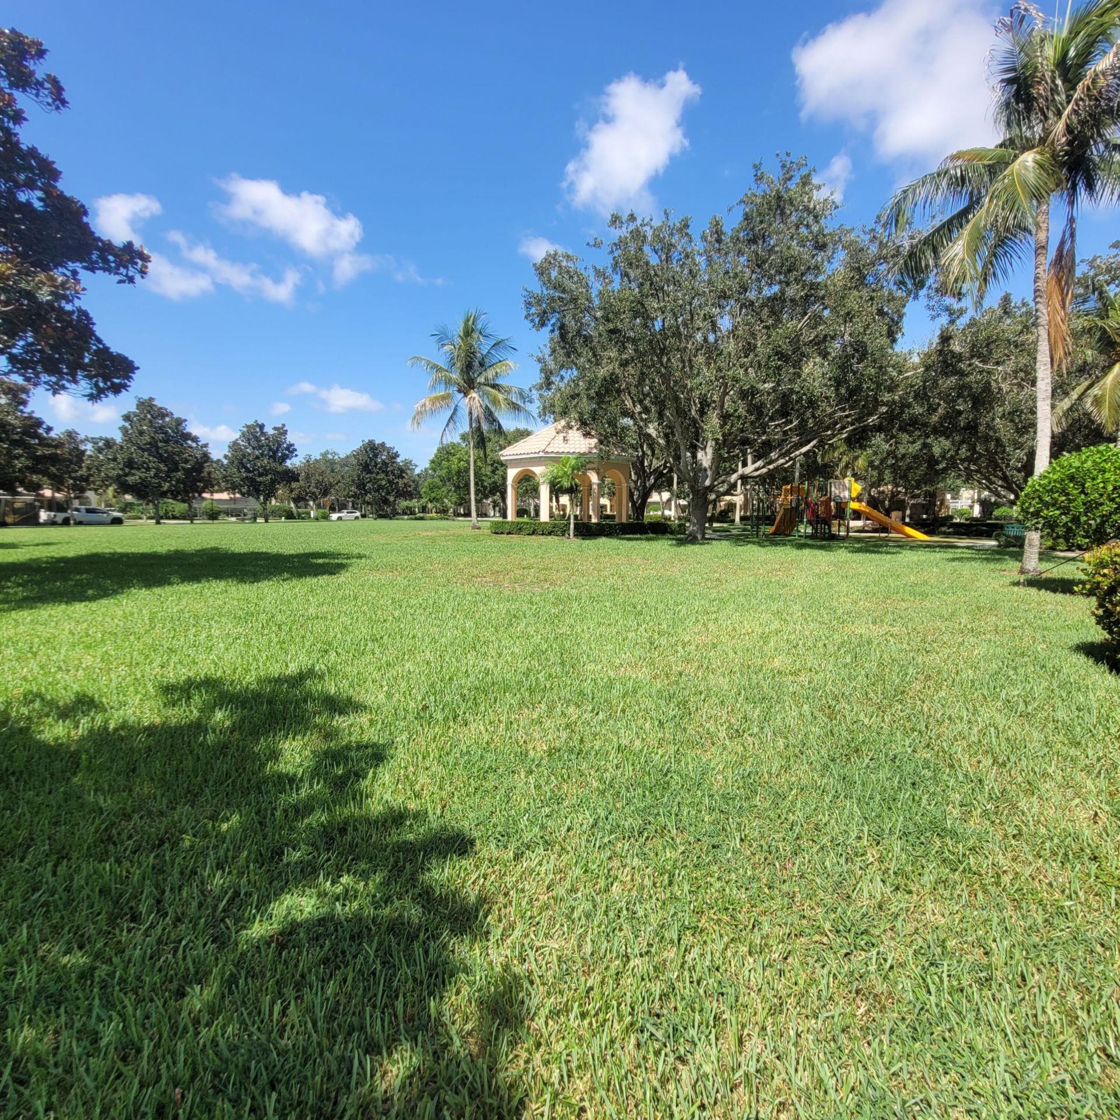
Playground
Pool
Community Room
Sidewalks

Property Details

Appliances: Electric Water Heater, Dryer, Disposal, Dishwasher, Ice Maker, Microwave, Refrigerator, Water Heater, Range
Days on Site: 3
Deposit Information: 1st, Last, Security, Credit Report, Income Verification, Rental History, Exit Cleaning fee
Exterior: CBS
Outdoor Features: Custom Lighting
Flooring: Carpet, Ceramic Tile, Wood
Furnished: Unfurnished
Laundry: Inside, Laundry Room
Lot: Oversized Lot
Lot: Oversized Lot
Parcel#: 30424114050004130
Parking: Attached Garage, Driveway, Garage Door Opener, On Street, Garage
Parking Notes: Attached Garage, Driveway, Garage Door Opener, On Str
Patio/Porch: Patio - Covered, Patio - Screened, Patio
Pet Fee: 350
Pets Allowed: Yes, Breed Restrictions, Cats OK, Dogs OK, Number Limit, Size Limit, Pet Restrictions Possible
Pool: Gunite, Screen Enclosure, Private
Rental Term: Annual (1 Year or More)
Restrictions: No Smoking
Security: yes
Security: Smoke Detector(s), Security System Owned, Security System
Sewer: Public Sewer
Special View Info: Garden, Pool
Sprinkler: Auto Sprinkler
SQFT Living: 1777
Swimming Pool: Yes
Tenant Pays: Cable TV, Electricity, Insurance, Sewer, Water, Internet
Total Rooms: 3
Waterfront Features: None
Windows: Blinds, Drapes
Construction: CBS

Room Sizes

Living Room: 17 X 27 Level Main
Kitchen: 12 X 12 Level Main
Primary Bedroom: 13 X 18 Level Main

Local Schools

High School: William T. Dwyer
Middle School: Independence
Elementary School: Beacon Cove Intermediate

Neighborhood Information

Neighborhood Map

Neighborhood Hero

Neighborhood Highlights

Neighborhood Characteristics

Neighborhood Market Trend

Neighborhood Schools

Courtesy of

Agency Name: Paradise Real Estate Intl
Agent Name: Paul Portugal
Agency Phone: 561-203-6200

agent picture

Presented by

Agent Name: Kathleen McLane
Agent Phone: 561.262.5614
Agency Title: Illustrated Properties
Request Info

IDX logo

Kathleen McLane
ipre.com
Agent Cell:
561.262.5614
Office Phone:
561.626.7000

Login to My Illustrated Account

Pixel