SIGN UP Login/Register
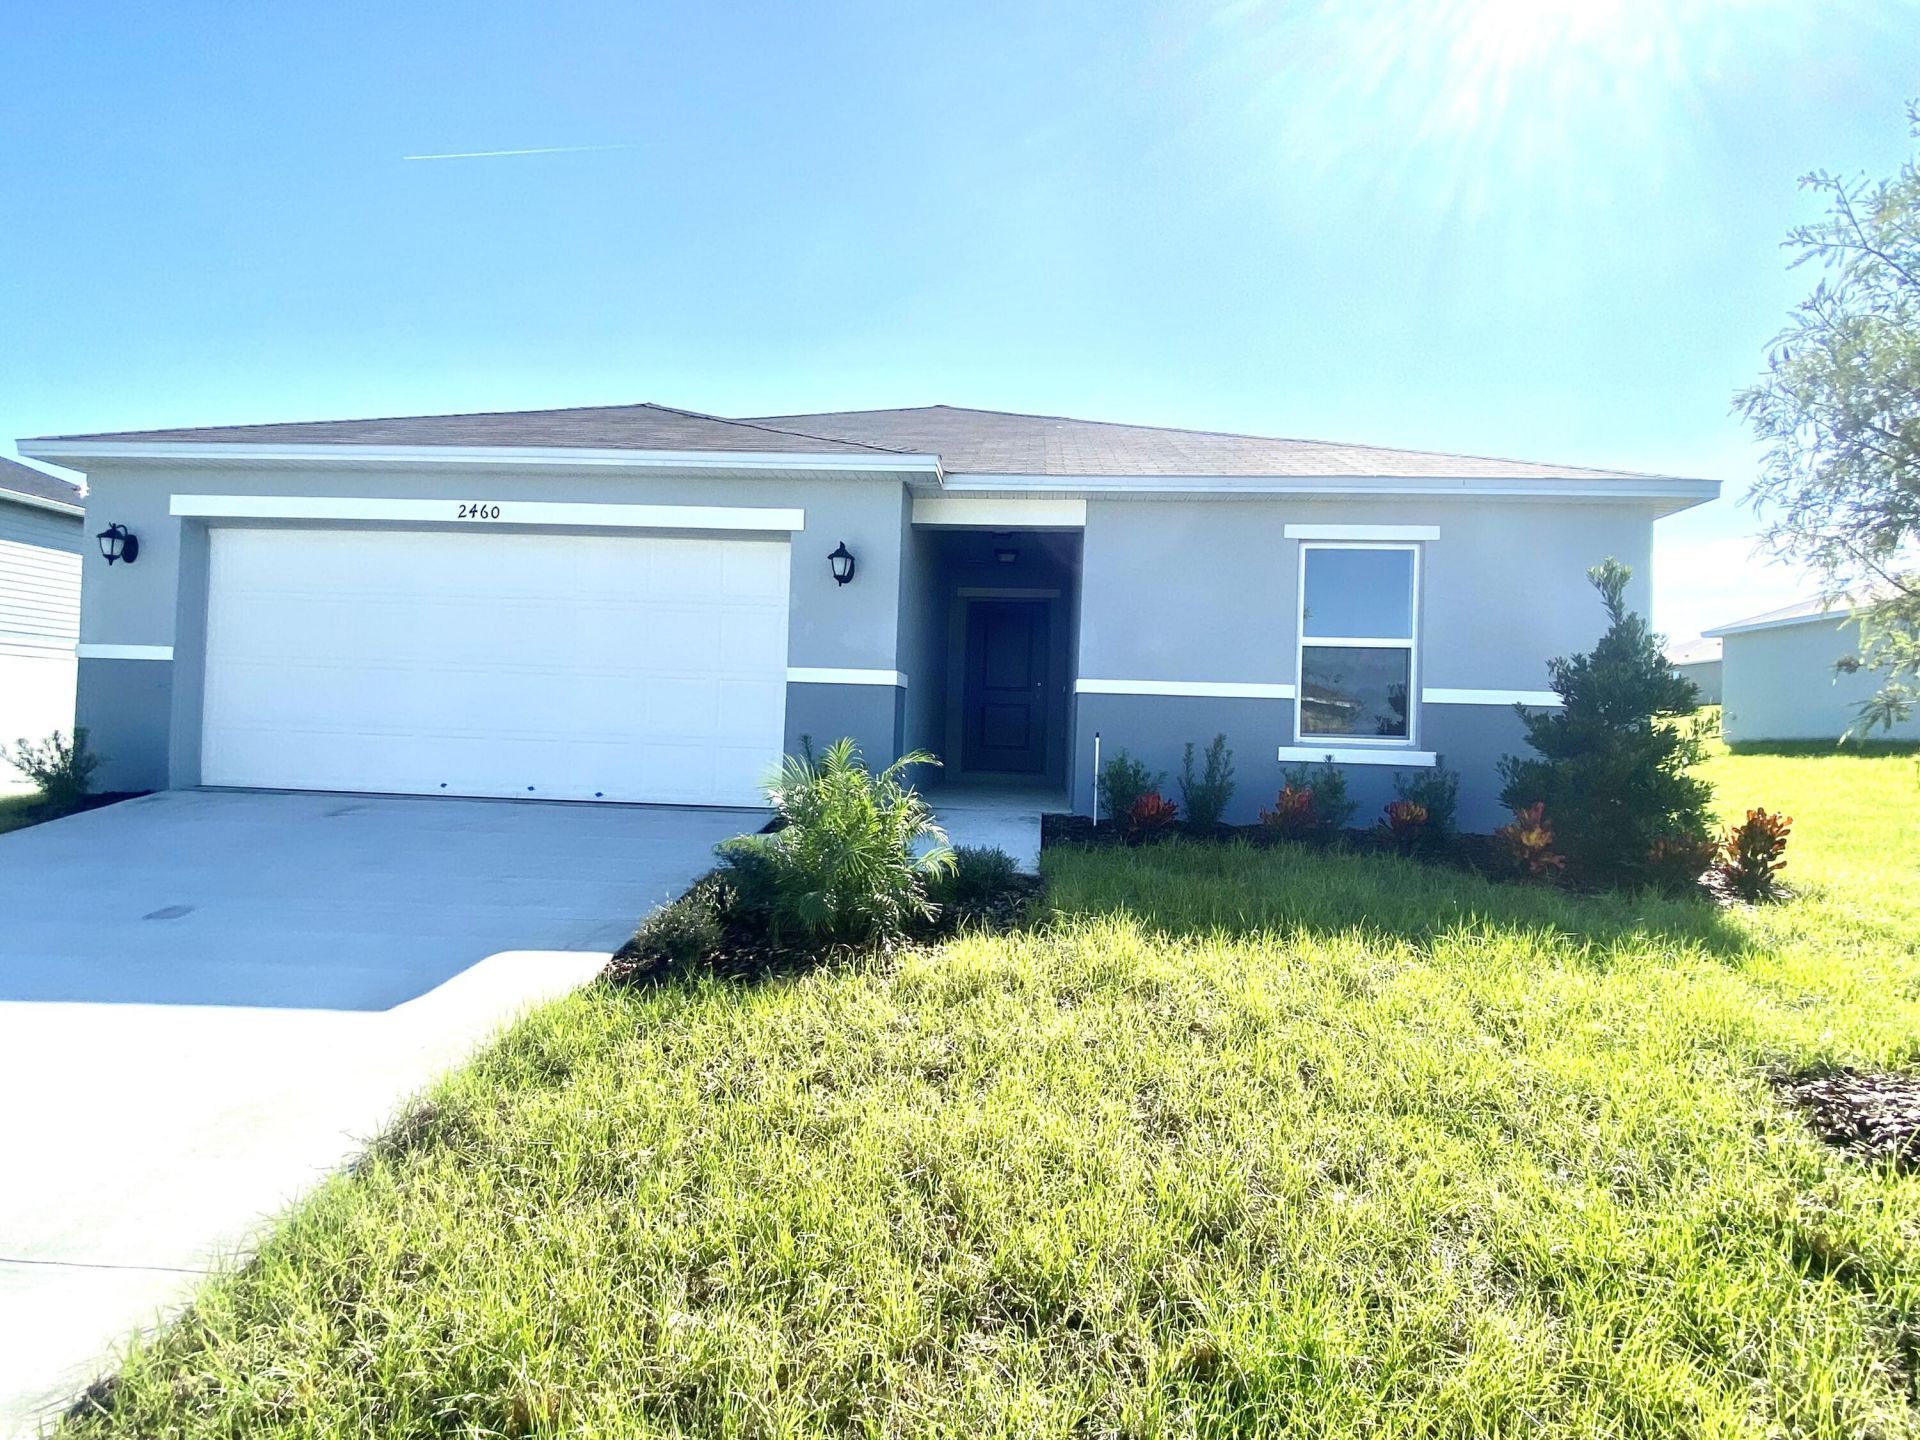
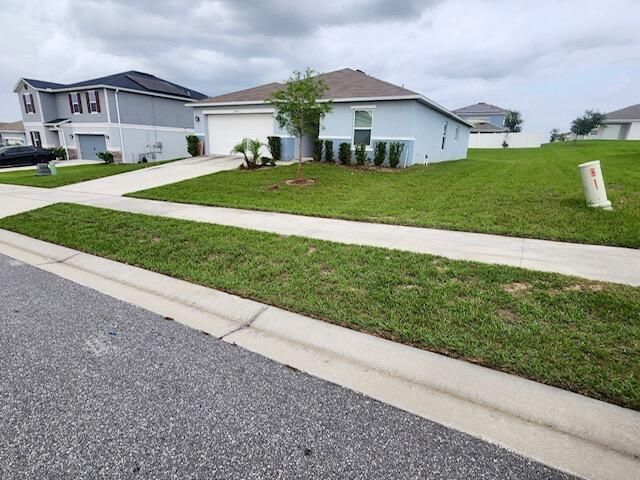
2460 Begonia Street, Mascotte, FL 34753 Photo

14 Total Photos [Click to View All]

2460 Begonia Street Mascotte, FL 34753
$315,000
  • Beds
    4
  • Baths
    2 full
  • Total Square Feet
    2,202
  • Lot Size
    0.24 acre(s)

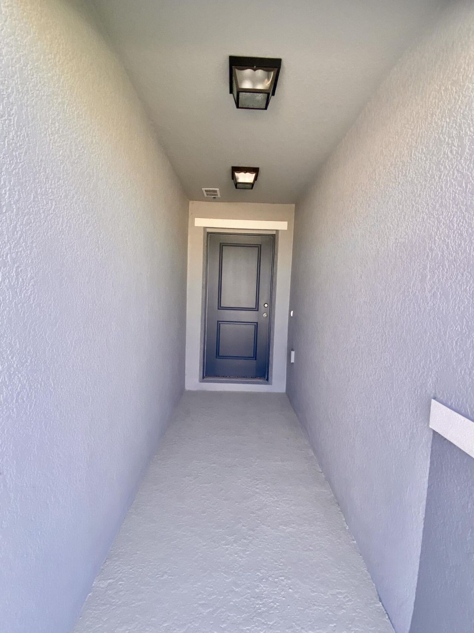
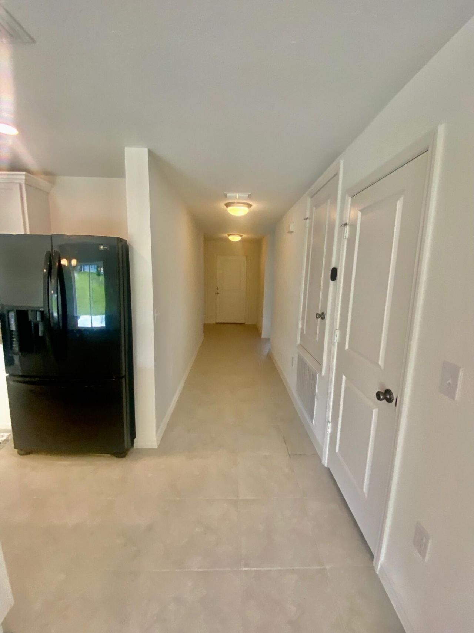
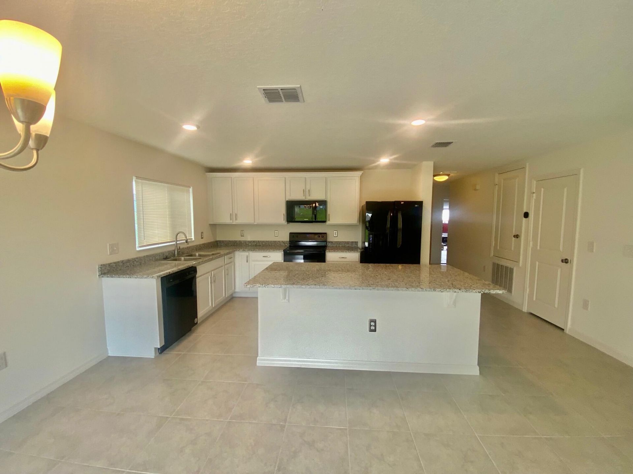
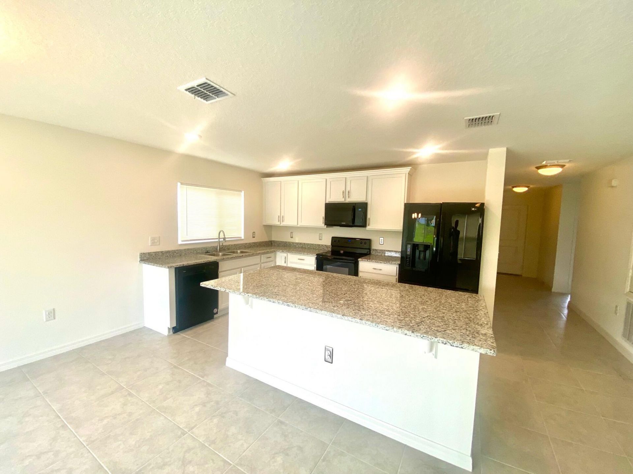
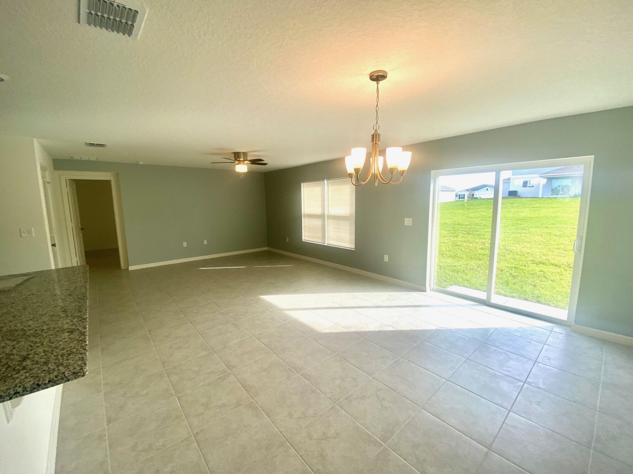
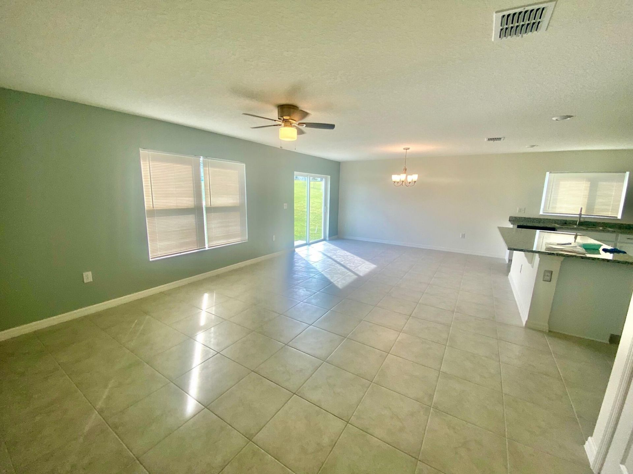
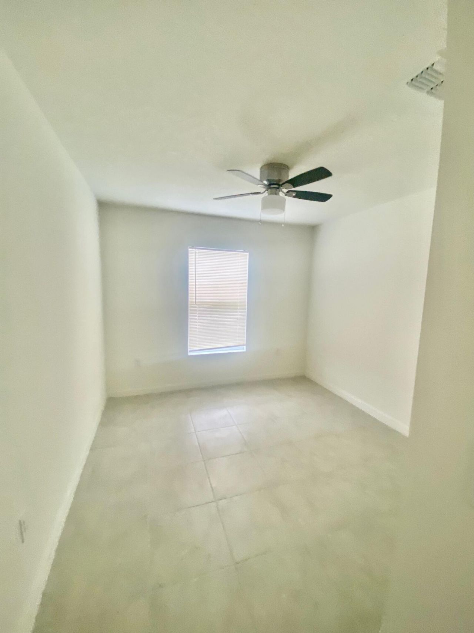
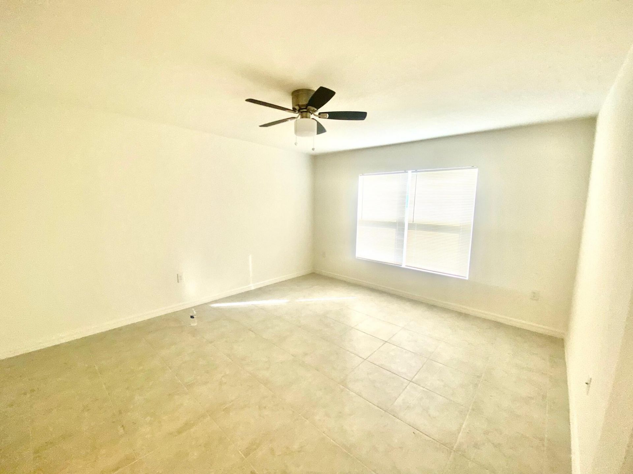
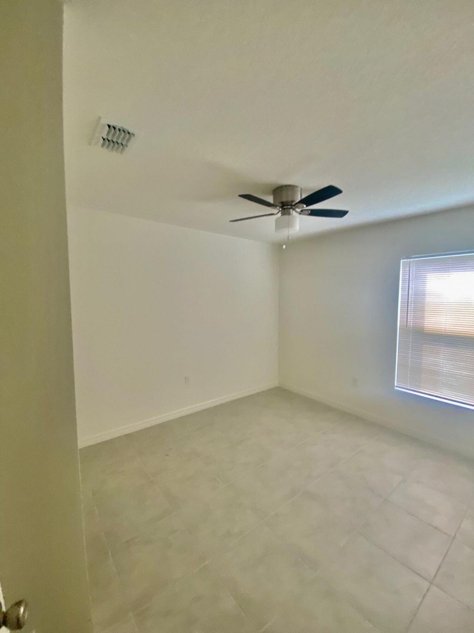
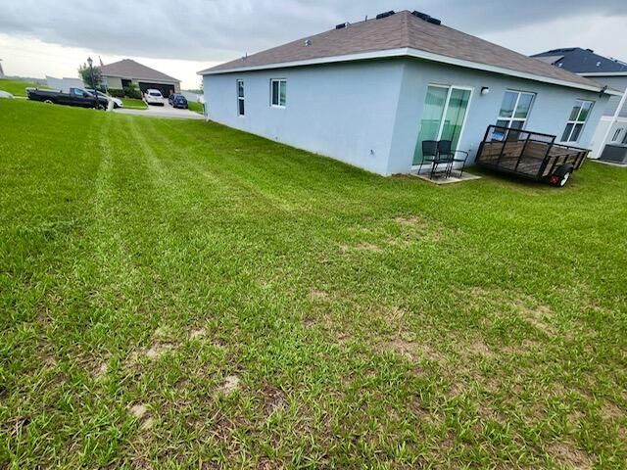
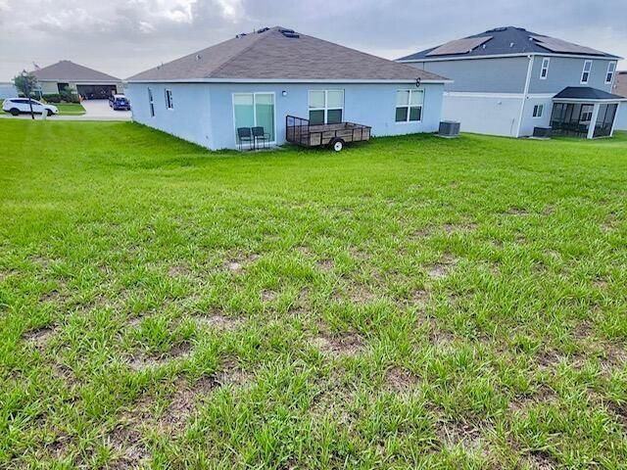
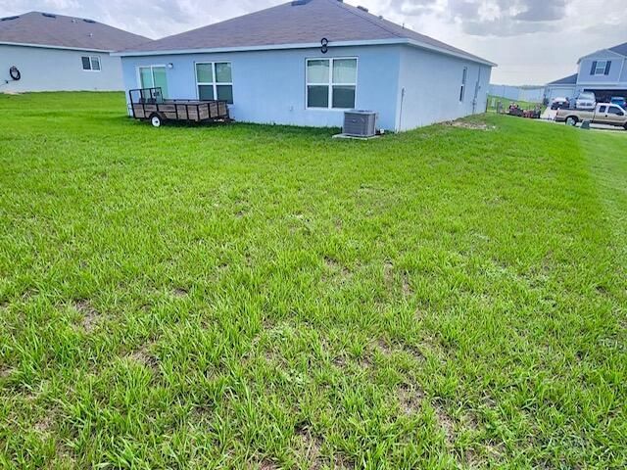
4 beds 2 bath 2 car-garage home located in quaint community of Lake Jackson. Home has an open floor plan, tile flooring, and split bedrooms. Updated light fixtures throughout, the kitchen has shaker cabinets, granite countertops, and island perfect for entertaining. Sliding glass door leads to a large backyard with ample room for a pool. Property is tenant occupied, please use ShowingTime or call the office to schedule a showing!

Property Summary

MLS Number: R11116633
Status: Active
Days on Market: 335
Subdivision: GARDENS AT LAKE JACKSON RIDGE THE PHASE 3
County: Lake
Bedrooms: 4
Total Square Feet: 2,202
Price Per Sq. Ft.: $143
New Constuction: No
Waterfront: No
Property Type: Residential - Single Family
Cooling: Central Air, Ceiling Fan(s), Electric
Garage: 2 car attached
Heating: Central, Electric
Lot Size: 0.24 Acres
Roof Type: Composition, Shingle
Stories: 1.0
Taxes: $5,933
Year Built: 2021
HOA Fee: $65/ Monthly

Featured Amenities

Kitchen Island
Walk-In Closet(s)
Bedroom Layout - Split
None

Property Details

Appliances: Electric Water Heater, Cooktop, Dishwasher, Electric Range, Ice Maker, Microwave, Refrigerator, Water Heater
Days on Site: 335
Exterior: CBS
Flooring: Ceramic Tile
Furnished: Unfurnished
Laundry: Washer Hookup
Lot: Room for Pool
Lot: Room for Pool
Parcel#: 102224001400048500
Parking: Garage, Attached Garage
Parking Notes: Garage, Attached Garage
Patio/Porch: Patio - Open, Patio
Pets Allowed: Yes, Size Limit
Restrictions: Other Restrictions
Security: Smoke Detector(s), Security System
Security: yes
Sewer: Public Sewer
Sprinkler: Auto Sprinkler, Zoned Sprinkler
SQFT Living: 1701
Total Rooms: 4
Utilities: Sewer Available, Water Available
Water: Public
Waterfront Features: None
Windows: Single Hung Wood
Construction: CBS

Room Sizes

Living Room: 16 X 22 Level Main
Kitchen: 14 X 12 Level Main
Primary Bedroom: 14 X 15 Level Main

Neighborhood Information

Neighborhood Map

Neighborhood Hero

Neighborhood Highlights

Neighborhood Characteristics

Neighborhood Market Trend

Neighborhood Schools

Courtesy of

Agency Name: C&J Realty Inc.
Agent Name: Abdul S Wahid
Agency Phone: 561-753-6753

agent picture

Presented by

Agent Name: Kathleen McLane
Agent Phone: 561.262.5614
Agency Title: Illustrated Properties
Request Info

IDX logo

Kathleen McLane
ipre.com
Agent Cell:
561.262.5614
Office Phone:
561.626.7000

Mortgage Calculator

%
years/fixed
yearly
yearly (est.)

Estimated Payment

$ 2,132.99 Principal & Interest $1,546.69 Property Tax $494.42 Homeowner's Insurance $91.88
Mortgage Logo

Login to My Illustrated Account

Pixel